What goes into a drain field installation in Macon?
A drain field is a set of buried trenches that spread treated liquid into the soil. How long they need to be, how deep they can go, and how far apart they sit all come from the soil evaluation, not from a catalog. On a Macon lot the same house can need a very different field depending on which side of the Fall Line it sits.
The field is the part of a septic system that fails most, and the part most affected by what happens above it. Grading, equipment, runoff, and trees all matter.
Field types and when each makes sense
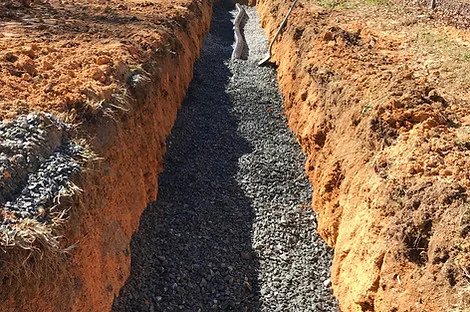
Gravel and pipe in a narrow trench. Proven, widely approved, and a good fit for well-drained ground where there is room.
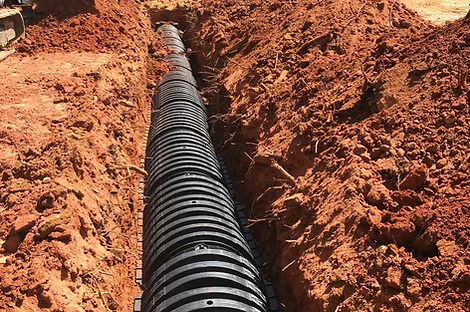
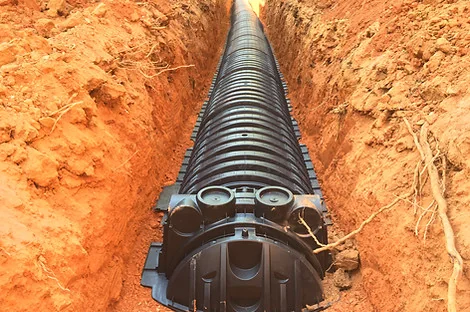
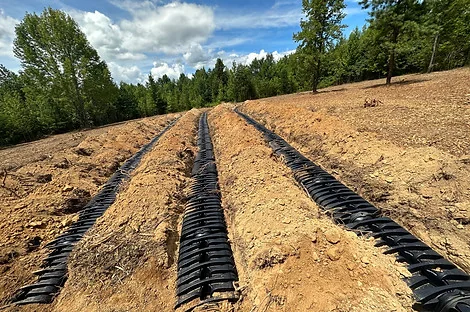
Open-bottom plastic arches set in the trench. They hold more liquid per foot and are quick to place, and they are commonly used where gravel hauling is the bigger cost.
A pump lifts liquid to a field that sits higher than the tank, which opens up lots with a rise or a low spot at the house. It adds a part that can fail, so it needs an alarm and a maintenance plan.
Built up above grade when the natural ground is too wet or too shallow. See alternative systems.
What the ground rules say about field placement
Georgia's septic manual sets separation rules that drive field depth: 2 feet between the trench bottom and seasonal high groundwater or bedrock for conventional and chamber systems, or 1 foot with Class I aerobic pretreatment. Slopes over 25 percent are unsuitable without a special investigation. Fill is excluded unless approved, and a soil evaluation is required on site.
In Macon that has real consequences. The floodplain is the clearest example: the state survey of the area says flat, slowly draining ground can hold the water table within a few feet of the surface. Upland Piedmont ground has the opposite problem, with rock and slope. See the Fall Line soil guide for the zones.
Protecting a field after it is installed
- Pump the tank every three to five years, as the state recommends.
- Keep gutters and sump outlets pointed away from the field.
- Do not plant trees near the lines; roots follow water.
- Spread laundry across the week, not all in one day.
- Keep vehicles, sheds, and pools off the field and the reserve.
How a field installation runs
Soil evaluation
A certified classifier sets the absorption rate and the usable depth.
Design and permit
The design is sized to bedrooms and soil and reviewed by the Macon-Bibb County Health Department.
Layout and excavation
We mark the field and reserve, protect them from equipment, and open the trenches.
Install, inspect, cover
Pipe and stone or chambers go in, the inspector looks before anything is buried, and the grading directs runoff around the field.
How a field gets sized
The design starts from two numbers: how much wastewater the house is permitted to produce, which follows the bedroom count, and how fast the soil absorbs it. A slow soil needs more trench length to move the same amount of water. The health department reviews that arithmetic, so the field on your permit is the one the soil can carry, not a standard size.
That is also why a field cannot be shrunk to save money or to make room for something else. If the lot is tight, the answer is a different design, such as a pumped or raised field, not a smaller one.
How a failing field shows up
- Wet, spongy ground over the trenches, especially when the weather has been dry.
- A strip of unusually green grass along the lines.
- Slow drains and backups in the house.
- A tank that fills again soon after pumping.
These point to the field, not the tank. See septic tank replacement for how we separate the two before quoting. Stop adding water to the system until someone has looked.